14 Small Studio Apartment Layout Ideas That Make One Room Feel Like Three
The first studio apartment I ever saw belonged to a friend in the city — one room, maybe 400 square feet, and somehow it felt like a whole house. The second one I saw felt like living inside a suitcase. Same size. Wildly different feeling. The difference wasn’t money or square footage. It was layout.
That’s the thing about studios: one room has to be your bedroom, living room, dining room, and office. Get the layout wrong and you feel like you’re sleeping in your kitchen. Get it right and it feels… intentional. Like a real home, just compact. Here’s what actually works.
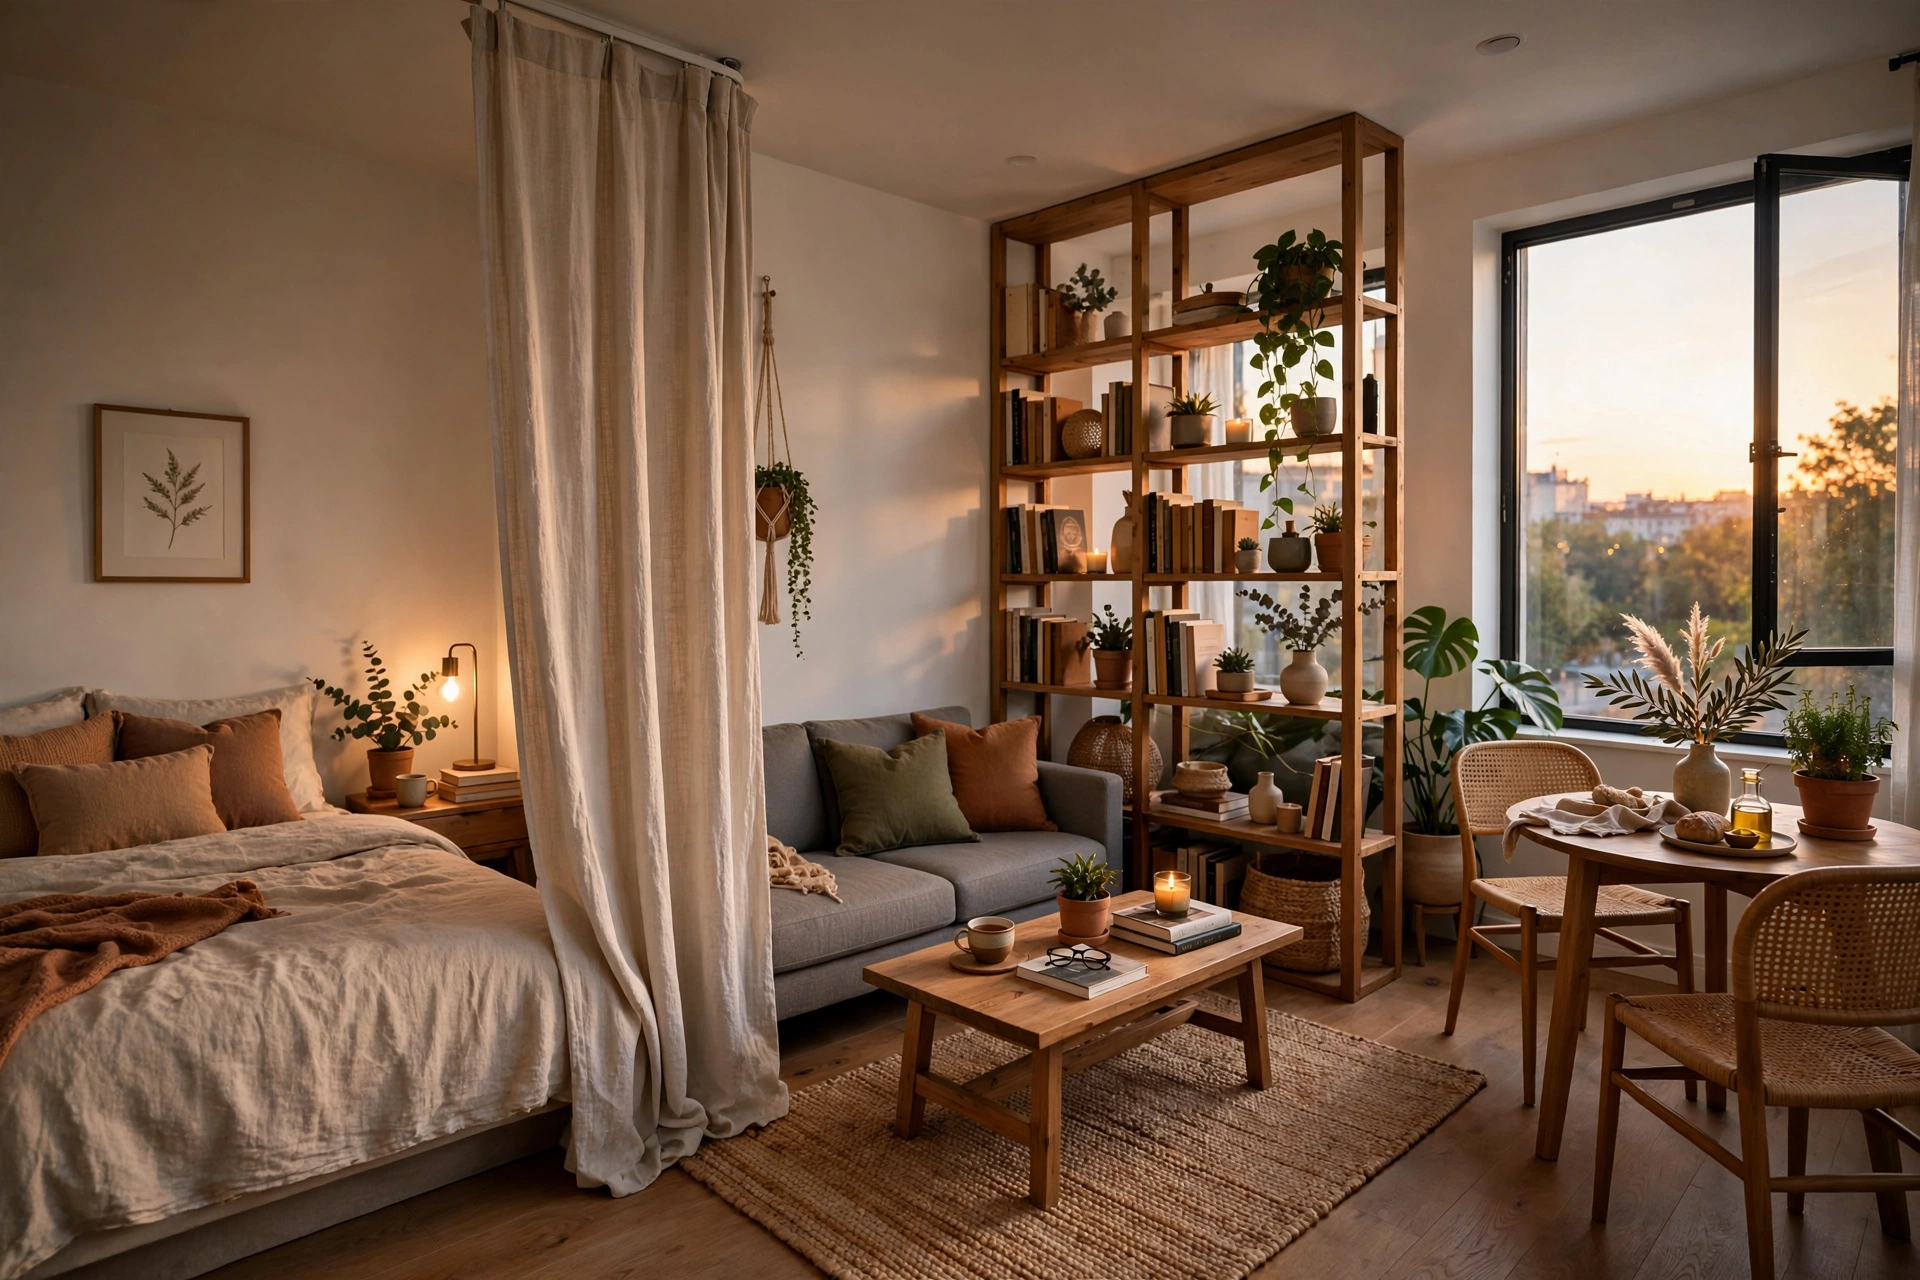
1. Zone It Like You Mean It
The single biggest mistake in a studio is treating it as one big room. Don’t. Divide it into zones — sleeping, living, eating — even if the divisions are imaginary. A rug here, a bookshelf there, and suddenly your brain registers three rooms instead of one. This one mindset shift changes everything below it.
2. Float the Bed Away From the Wall (Yes, Really)
I know — pushing the bed into a corner feels like it saves space. But floating it even a foot off the wall, with a narrow console or shelf behind it as a “headboard wall,” creates a sleeping zone that reads as a bedroom, not a bed shoved in a corner. You lose twelve inches of floor. You gain a room.
3. The Bookshelf Divider: Storage That Walls
An open-backed bookshelf between your bed and your sofa is the hardest-working piece of furniture a studio can own. It divides the space, stores your stuff, and lets light through so nothing feels boxed in. Style both sides — books facing the living zone, baskets facing the bed. It’s the same spirit as hidden storage ideas for small apartments — every piece doing double duty.
4. Curtains Beat Walls
A ceiling-mounted curtain track around the bed area costs almost nothing and closes off your “bedroom” at night. Open during the day, the studio feels big; closed at night, it feels private. This is the renter’s best friend — no construction, no damage, total transformation. More renter-safe tricks live in our renter-friendly decor ideas.
5. The Sofa Faces Away
Here’s a layout trick designers swear by: turn the sofa so its back faces the bed. Instantly, the sofa’s back becomes a wall. Your living zone now has a boundary, your bed disappears from the “couch view,” and watching TV no longer means staring at your unmade sheets. Position the TV or a console on the opposite wall and the living room is done.
6. Eat Near the Window, Sleep Near the Door
General rule: put the dining spot where the light is best (near the window) and the bed where it’s darkest and quietest (usually near the entry or bathroom wall). You’ll spend waking hours at the table and sleeping hours in the dark — match the layout to how you actually live, not how the floor plan looks on paper.
7. One Table, Three Jobs
In a studio, your dining table is also your desk and possibly your kitchen counter extension. Choose accordingly: a drop-leaf or extendable table that seats two daily and four when friends come over. Pair it with stackable chairs or a bench that slides underneath. Our multifunctional furniture ideas go deep on pieces like this.
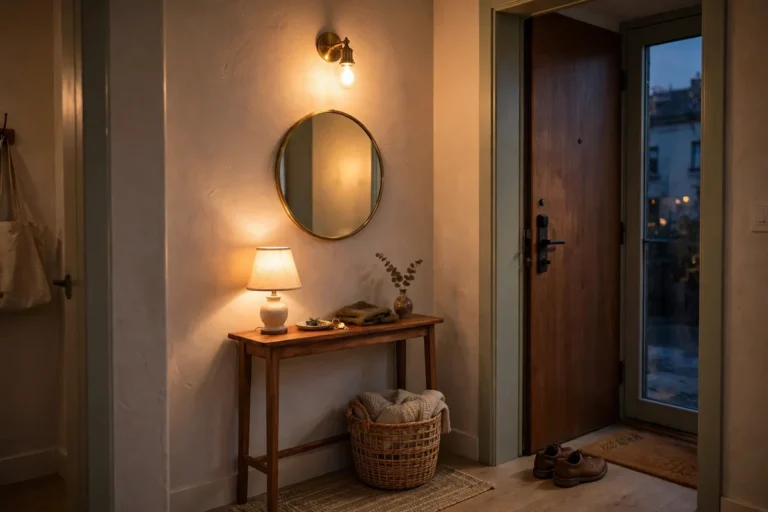
8. The Entryway Drop Zone (Even Without an Entryway)
Studios rarely have a real foyer — you walk in and you’re in the living room. Fix it with a slim console or wall hooks right inside the door: keys, bag, shoes, done. It takes two square feet and stops the whole apartment from feeling like a hallway. It also keeps clutter from migrating into your living zone.
9. Go Vertical on the Walls That Matter
Floor space is the currency of a studio, so spend as little of it as possible on storage. Tall narrow bookcases, wall-mounted desks, hanging kitchen rails — every square foot you reclaim from the floor is a square foot your layout can breathe in. The sleeping zone especially benefits: nothing under the bed means nothing, visually.
10. Light Each Zone Separately
One overhead light makes a studio feel like one room — because it is, to your eyes. Instead, give each zone its own light source: a floor lamp by the sofa, a pendant over the table, a small lamp on the nightstand. At night you can light just the living zone and the bed corner goes dark. Three rooms, one switch each.
11. The Murphy Bed Question
Honestly? For most people, a murphy bed is overkill — expensive, heavy, and you still need somewhere for the bedding. A good daybed or a sofa bed you actually like sitting on usually wins. But if your studio is under 300 square feet and you work from home, reclaiming the bed footprint during the day can be genuinely life-changing. Know your square footage before you dream.
12. Keep the Center Clear
This is the layout rule nobody follows and everybody should: leave the middle of the room empty. Push furniture to the walls, keep pathways wide, and resist filling the center with a coffee table the size of a car. An open center makes 400 square feet feel like 600. Your eyes need somewhere to rest — give them the middle of the room.
13. Mirror the Long Wall
One big mirror on the longest wall does two jobs: it bounces light deep into the room and it visually doubles the space. Lean toward oversized rather than a gallery of small mirrors — one confident mirror reads as architecture, ten small ones read as clutter. Opposite the window is the money spot.
14. The 70% Rule
Here’s my blunt opinion: most studio layouts fail because they’re 100% full. Leave 30% of your floor space empty on purpose. Not “I’ll fill it later” empty — deliberately, permanently empty. That breathing room is what separates the studio that felt like a house from the one that felt like a suitcase. For more on making small rooms breathe, see our small living room ideas.
Quick Answers
How do you separate the bedroom in a studio apartment?
A bookshelf divider, a ceiling-mounted curtain, or simply floating the sofa with its back to the bed. All three are renter-friendly and cost far less than you’d think.
Where should the bed go in a studio?
The darkest, quietest corner — usually near the entry or bathroom wall, away from the window. Keep the bright window zone for living and dining, where you’ll spend waking hours.
How do you make a studio feel bigger?
Zone it into distinct areas, keep the center of the room clear, light each zone separately, and leave about 30% of the floor deliberately empty. Mirrors on the long wall help too.
What’s the best furniture for a studio apartment?
Anything with two jobs: sofa beds, extendable tables, storage ottomans, bookshelf dividers. If a piece only does one thing, it has to earn its floor space.
The Bottom Line
A studio isn’t a small apartment — it’s a one-room house, and it deserves to be laid out like one. Zones instead of walls, light instead of bulk, and the discipline to leave space empty. Get the layout right and you’ll stop apologizing for the size and start bragging about it.
Start tonight: move one piece of furniture six inches and see what happens. Studios reward experimentation — nothing is load-bearing.