14 Small Apartment Kitchen Island Ideas That Add Counter Space Without Eating the Kitchen
My kitchen had exactly one usable stretch of counter. One. And it was always full — chopping board on one end, dish rack on the other, and a sad little gap in the middle where I was supposed to actually cook. I’d chop an onion, then have to move the onion to chop a pepper, then move both to find a place for the pan. Cooking dinner felt like playing Tetris with groceries.
Everyone told me an island was impossible in a flat this small. “Islands are for big kitchens,” they said, like there was a law about it. Here’s what I learned: an island doesn’t have to be a giant granite block in the middle of a showroom kitchen. It can be a cart, a narrow table, a butcher block on wheels — anything that gives you a second surface and then gets out of the way. I tried a rolling cart first, and honestly, that one cheap cart changed how I cook. These 14 ideas are everything I figured out since, including the ones I got wrong first.
Quick Answers
- Can a small apartment kitchen fit an island? Usually yes, if you go narrow (around 24 inches deep) and keep at least 36 inches of walkway around it. Measure the walkway first — if you have to shuffle sideways past it, it’s too big.
- What size island works in a tiny kitchen? Something in the 36 to 48 inches long range works for most small kitchens. Bigger looks great in photos and becomes a wall you have to walk around every day.
- Is a rolling island better than a fixed one? For renters and tiny kitchens, yes — you can push it against the wall when you need floor space and pull it out when you cook. Fixed islands only make sense if you never, ever need that floor back.
- How much should a small kitchen island cost? Honestly, anywhere from almost nothing to a few hundred. A secondhand table, a rolling cart, or a butcher block on legs all count, and none of them need to match your cabinets perfectly.
1. A rolling cart is the island for people who swore they’d never fit one
This is where I started, and I still think it’s the best first island for a small kitchen. A rolling cart with a butcher block top gives you a second prep surface, a shelf underneath for pots, and wheels for the days you need the floor back. I roll mine out to chop, then tuck it against the wall when friends come over. The trick is locking casters — without them, your island slowly drifts away from you mid-chop, which is funny exactly once. If your counter space is as tragic as mine was, our small apartment kitchen storage on a budget guide has more cheap fixes in the same spirit.
- Pick a cart at counter height (about 36 inches) so your back doesn’t hate you
- Locking casters are non-negotiable — test them before you buy
- A towel bar on the side is free storage for the tea towel you always lose
2. The narrow island that respects the walkway
Standard islands are about 36 inches deep. In a small kitchen, that’s a luxury you probably can’t afford. A 24-inch-deep island still holds a chopping board, a bowl and a coffee, and it leaves room to actually open the oven door without doing a little dance. I measured my walkway with painter’s tape on the floor before buying anything, and I’m glad I did — the island I wanted would have left 28 inches of clearance, which is fine if you’re a cat, less fine if you’re carrying a hot pan.
3. A butcher block table that does double duty as a dining table
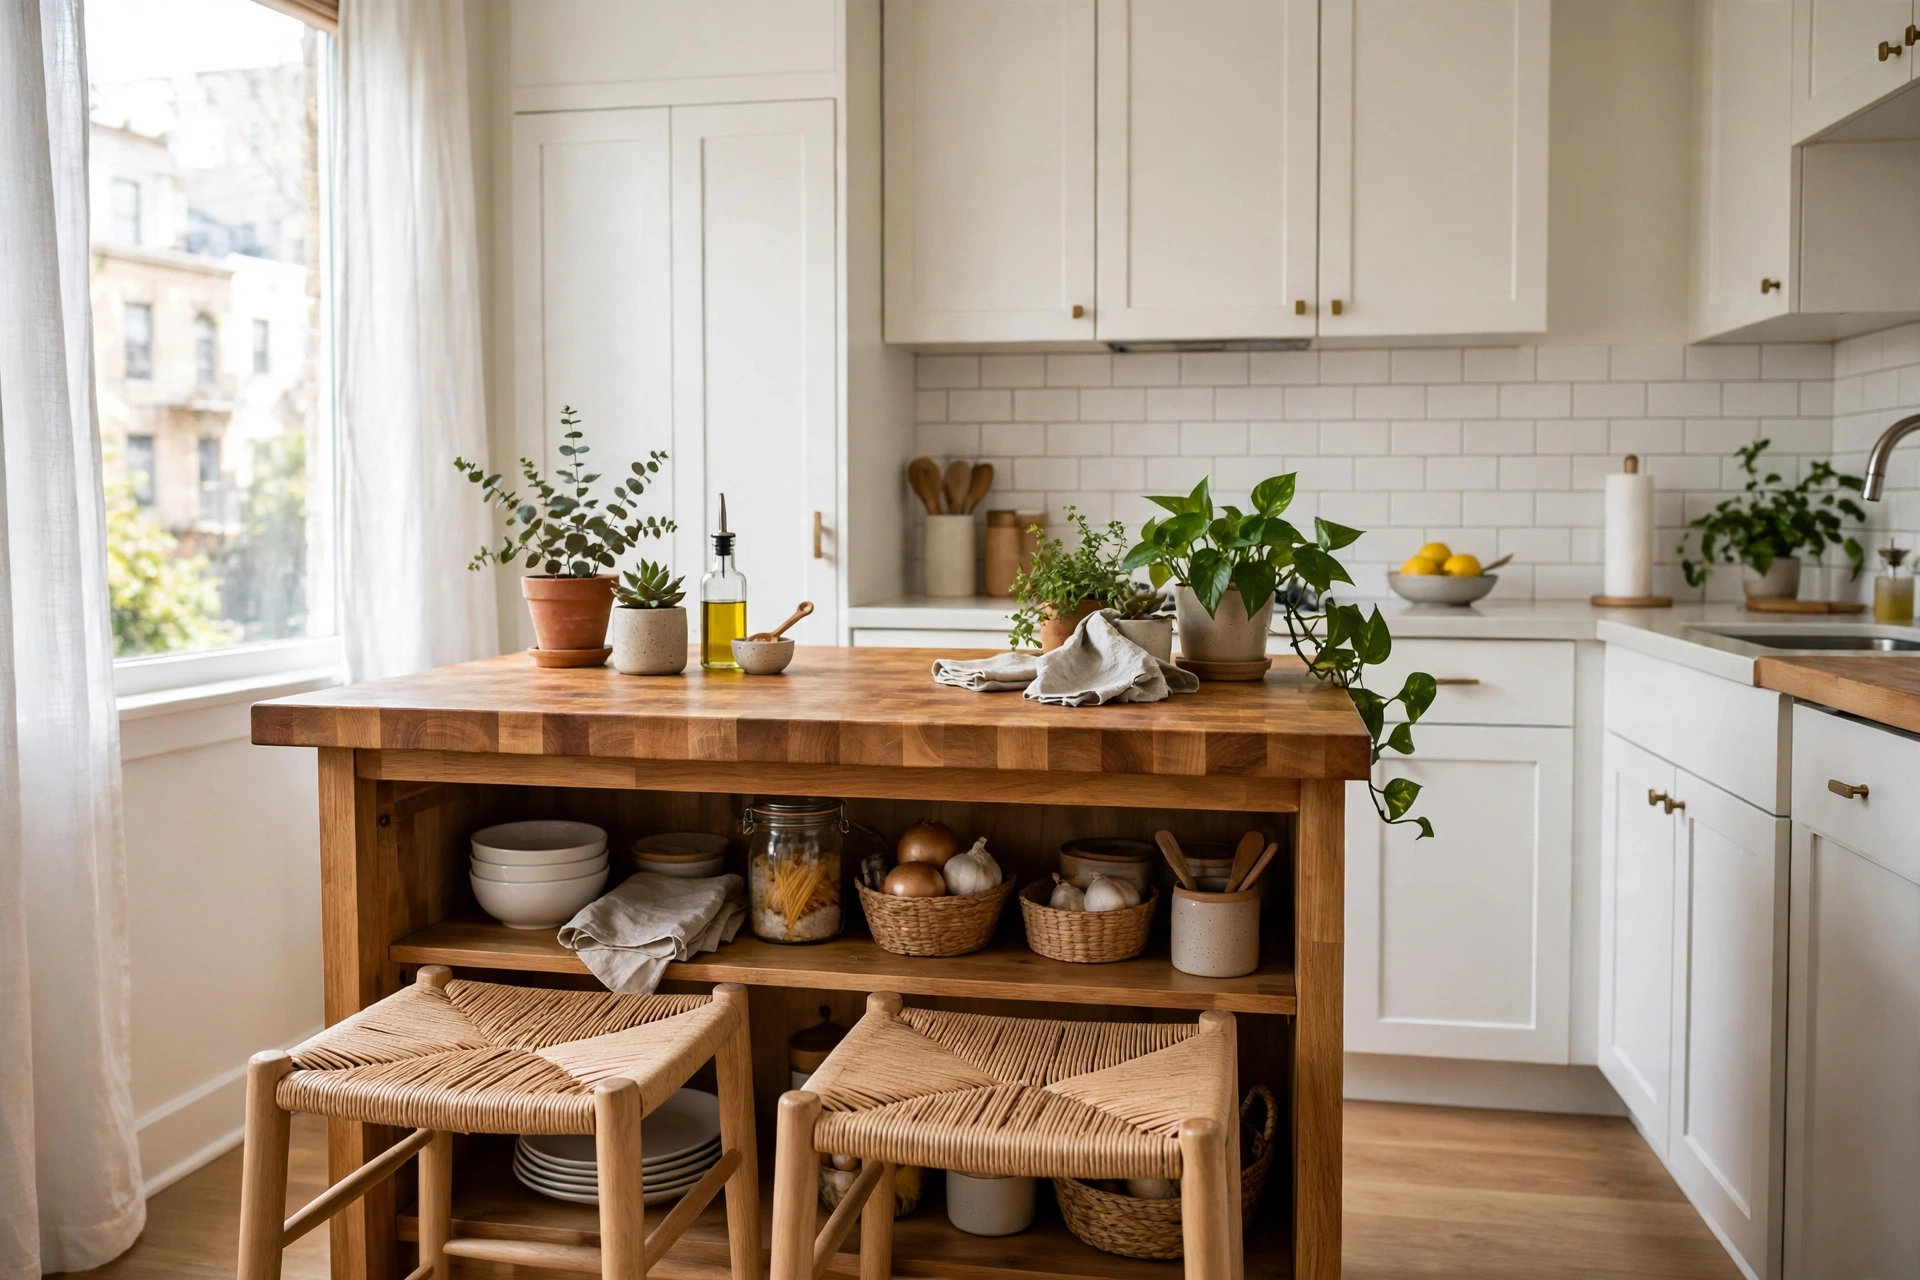
Here’s the thing about small flats: every piece of furniture needs a second job or it doesn’t earn its floor space. A sturdy butcher block table as an island gives you prep space by day and a dinner table by night — pull up two stools and suddenly you have somewhere to eat that isn’t standing over the sink. I ate most of my meals standing up for a year before I figured this out, and I don’t recommend it. A table with a lower shelf is even better, because that’s where the mixing bowls live now.
4. The peninsula trick when a real island won’t fit
If your kitchen layout genuinely has no middle — galley kitchens, I’m looking at you — a peninsula is the honest compromise. It’s an island attached to one wall or counter at a right angle, so you get the extra surface and the breakfast-bar feeling without needing walkway space on all four sides. It also defines the kitchen without building a wall, which matters in a studio where the kitchen just sort of bleeds into the living room. You lose one walkway, but you gain a whole counter, and that’s a trade worth making.
5. Open shelving underneath, not closed cupboards
Closed cupboards under a small island sound tidy until you realise you’re crouching on the floor every time you need a pan. Open shelves mean you can see everything, grab what you need, and — this is the real benefit — you’re forced to keep it reasonably tidy because it’s all on show. I keep the pretty stuff low (cast iron pan, wooden boards) and the ugly stuff in a basket on the bottom shelf. It looks intentional, which is a polite way of saying I gave up hiding it.
6. A drop-leaf island for kitchens that need the floor back sometimes
Drop-leaf tables are genius and nobody talks about them enough. Folded down, it’s a slim console against the wall. Flipped up, it’s a proper island with room for two people to chop side by side. I fold mine down every time I mop, every time someone visits with a suitcase, and every time I need to drag the laundry basket through. If your kitchen is also a hallway — and in a small flat, it usually is — this is the island that doesn’t punish you for it. Our multifunctional furniture ideas are full of pieces like this that change shape when you need them to.
7. Stools that tuck away completely
An island with stools that stick out is an island with a permanent traffic jam around it. The stools I use slide fully underneath, so when I’m not eating, the island is just a counter, not a seating area I have to walk around. Backless stools tuck the neatest, and they double as extra seating elsewhere when friends come over. Measure the clearance under the island before buying — I bought beautiful stools first and measured second, and they lived in the hallway for a month out of spite.
8. A secondhand table, sanded and sealed, beats a fancy island
I will die on this hill: the best small kitchen island I ever had cost less than a weekly shop. An old dining table, cut down or just used as-is, sanded and sealed with food-safe oil, is a proper island. It has character, it’s already the right height, and if you scratch it while chopping, that’s called patina and you don’t have to feel guilty. Check secondhand listings for solid wood tables people are giving away when they move — small flats produce a steady supply of them, and they’re usually better built than anything flat-packed.
9. Hooks and rails on the sides, because the sides are free
The sides of an island are wasted space in most kitchens, which is a shame because they’re perfect for hooks. I hang measuring cups, a small colander and the scissors on one side, and a tea towel on the other. Nothing fancy, just a rail screwed into the side panel. It keeps the small stuff off the counter, which is the whole point of the island in the first place. If your kitchen tools are currently living in a drawer you dread opening, our small kitchen organization ideas will sort that drawer out too.
10. A contrasting top so the island looks deliberate
Here’s a styling trick that costs nothing: don’t try to match your island to your cabinets. A butcher block top against white cabinets, or a dark top against light counters, makes the island look like a choice instead of a mistake. Mine is warm wood against plain white units, and guests assume I planned it that way. I did not plan it that way — I bought what was on sale — but the contrast is doing a lot of heavy lifting, and I’m not about to correct anyone.
11. The island as a coffee station in the morning
Confession: half the time, my island isn’t a prep surface at all. It’s a coffee station. Kettle, mugs, coffee jar, all in one spot, so the morning routine doesn’t spread across every counter I own. If you make coffee before you make breakfast — and let’s be honest, most of us do — giving the coffee stuff its own corner of the island keeps the rest of the surface free for actual cooking later. A small tray corrals it all and makes the whole thing look like you have your life together, even at 7am.
12. Storage baskets underneath for the bulky stuff
Pots, baking trays, the blender you use twice a month — these are the things that eat cupboard space and make you resent your kitchen. Big baskets under an island hold all of them, and you can pull a basket out like a drawer instead of unpacking a whole cupboard to reach the thing at the back. I labelled mine, which felt excessive for about a day, and then I stopped losing the baking tray, so the labels stayed. For the pantry side of the same problem, our pantry organization ideas cover the rest.
13. A slim island for a galley kitchen — yes, really
People will tell you galley kitchens can’t have islands. Those people have never tried a 20-inch-deep rolling cart parked at the end of the galley, perpendicular to the counters, like a little T-shape. It gives you a landing spot for groceries, a place to chop facing the room instead of the wall, and it rolls away when you need to get the hoover through. It’s not a showroom island, it’s a working one, and in a galley kitchen that’s exactly what you need.
14. Keep it clear, or it’s just another surface to pile things on
Final idea, and it’s the one I still struggle with: an island only works if you keep it mostly clear. The week mine became a dumping ground for post, keys, a plant and three cookbooks, I was back to chopping onions on top of the washing machine — not literally, but it felt like it. Now I have a rule: the island holds whatever I’m cooking with, and nothing else stays overnight. It’s a boring rule, and it’s the reason the island still earns its space. If the rest of your kitchen needs the same tough love, our small kitchen ideas guide is a good place to start the clear-out.
FAQ
How much clearance do you need around a kitchen island?
Aim for at least 36 inches of walkway on each side you walk past. In a very tight kitchen, 32 inches can work if you’re the only cook, but anything less and you’ll be turning sideways with a hot pan, which nobody needs.
Can you put an island in a rental kitchen?
Yes — a rolling cart, a table, or a freestanding unit needs no drilling and no permission. Avoid anything fixed to the floor or plumbed in, and keep the receipt so you can take it with you when you move.
What is the best height for a kitchen island?
Counter height, about 36 inches, is best for prep work. If you want a raised eating side, 42 inches works for bar stools, but a single-height island is simpler and cheaper in a small space.
Does an island make a small kitchen feel smaller?
Only if it’s too big or too dark. A slim, light-coloured island on legs or wheels — with open space underneath — usually makes a kitchen feel more organised, not more cramped, because it gives clutter somewhere proper to live.
Bottom Line
Here’s what a year of cooking in a tiny kitchen taught me: you don’t need a bigger kitchen, you need a second surface. That’s it. A cart, a table, a narrow island on wheels — whatever fits your walkway and your budget — turns cooking from a juggling act into something you actually enjoy. Measure the walkway first, pick something that moves if you’re renting, and keep it clear once it’s in. Start with the rolling cart. If you love it, you’ll know exactly what kind of island you want next, and if you don’t, you can roll it into a corner and pretend it never happened. Either way, dinner gets easier this week, not someday.